
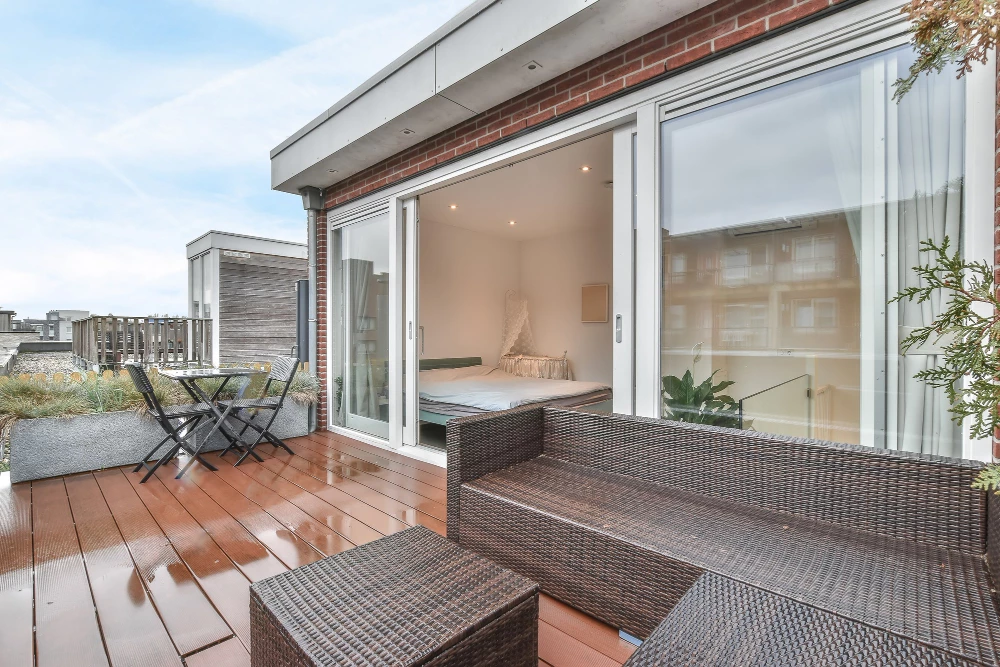
Granny Annexes in Nairn
Contact UsAt Garden Rooms Design and Build, we specialise in designing and building bespoke granny annexes in Nairn. Our custom solutions cater to varying needs, from comfortable living spaces to integrated kitchen and bathroom facilities.
Using high-quality materials, we ensure that each annex is both durable and aesthetically pleasing. We cover the IV12 5 postcode area and provide a service from design to completion.
Get in touch today to discuss how we can help create the perfect living space for your needs.
How Much Does a Granny Annexe Cost in Nairn?
Granny annexes typically cost between £40,000 and £100,000 in Nairn, depending on a range of factors. The size of the annexe significantly influences the price, as does the complexity of the design.
Materials also play a crucial role in determining costs: for instance, using energy-efficient triple glazing or eco-friendly insulation can add to the expense. Custom features such as en-suite bathrooms, wheelchair accessibility, or high-end kitchen fittings can further increase the overall cost. Similar design considerations apply to Garden Studios, although the facilities required for a self-contained annexe can differ considerably.
Construction timescales, generally around six to twelve weeks, also impact pricing, as do the compliance requirements with local building regulations and planning permissions. We provide tailored quotes to meet your unique requirements, ensuring a complete solution that encompasses all your needs.
Contact us for a free, no-obligation quote.
What Types of Granny Annexes Are Available in Nairn?
We provide a variety of granny annexes tailored to your preferences in Nairn, leveraging our expertise in modern design and construction techniques. Each type comes with its own unique features and benefits, ensuring compatibility with different property types and family needs:
Standalone Units: Independent structures offering privacy and complete living facilities, they typically include a bedroom, bathroom, kitchen, and living space. These units can be built using eco-friendly materials and designed to meet the Code for Sustainable Homes standards.
Attached Annexes: Extensions connected to your existing home, blending seamlessly with the original structure. They are ideal for properties with limited garden space and can be designed to match the architectural style of the main house.
Modular Designs: Prefabricated modules, offering quick installation and flexibility. These designs allow for easy future expansion and often incorporate energy-efficient systems like solar panels and underfloor heating.
Explore our range of options, including various materials and finishes, to find the perfect fit for your property.
How Long Does a Granny Annexe Take to Build?
Constructing a granny annexe typically takes two to four months, depending on complexity and weather conditions. The process begins with a thorough consultation and design phase, followed by obtaining necessary planning permissions in line with local council regulations.
Once approved, groundwork preparation involves tasks such as site clearing and laying foundations, often using concrete footings or a reinforced slab depending on soil conditions.
During the build, we employ modern construction techniques and materials, such as timber frames or modular sections, to ensure durability and energy efficiency. Roofing options, like tiled or slate, are chosen to complement your property's aesthetic.
Final fittings include comprehensive interior fixtures such as kitchens, bathrooms, and energy-efficient heating systems.
Throughout each phase, we manage timelines efficiently, coordinating with experienced electricians and plumbers to ensure all work complies with safety standards. This ensures a smooth construction experience from start to finish.
Trust us to deliver a functional and comfortable living space for your loved ones.
What Are the Benefits of a Granny Annexe?
Investing in a granny annexe offers several advantages:
Independence: Provides a self-contained space for relatives, featuring a private entrance, kitchen, and bathroom. This ensures they have the freedom to live autonomously while remaining close to family.
Flexibility: Can be used for guests or as a rental unit. Our annexes can be adapted to various styles and sizes, accommodating different needs and preferences, including studio layouts or one-bedroom units. Garden Room Design process considers the layout and intended use of each space.
Value Addition: Enhances property value with additional living space. Often built to comply with local planning regulations, these annexes can increase your property's market appeal, potentially leading to a higher return on investment.
Convenience: Accommodates family members with ease, offering modern amenities and accessibility features like step-free access or wheelchair-compatible bathrooms, appealing to those with reduced mobility.
Explore these benefits and more by contacting us today.
What Regulations Apply to Granny Annexes?
Granny annexes must adhere to local building regulations and planning permissions, which can vary significantly depending on size, height, and intended use. For instance, structures larger than 30 square metres may require full planning consent, while smaller units might qualify under permitted development rights.
Additionally, the relationship between the annex and the existing property, including distance and potential impact on neighbours, can influence approval. We assist with navigating these requirements, ensuring compliance with all necessary regulations, including accessibility standards set by the Disability Discrimination Act.
In some cases, adaptations such as ramps or wider doorways might be required. Our team is experienced in liaising with local authorities and preparing detailed documentation that aligns with current statutory requirements.
Contact us today to discuss your specific needs and how we can assist in achieving full compliance for your project.
Why Choose Garden Rooms Design and Build for Granny Annexes in Nairn?
Choosing Garden Rooms Design and Build means opting for expertise and personalised service in Nairn. Our skilled team employs premium materials such as sustainable timber and energy-efficient insulation, ensuring each annex is both eco-friendly and cost-effective.
Innovative design solutions include space-maximising layouts and adaptable features to accommodate different mobility needs. We strictly adhere to UK Building Regulations and relevant planning permissions, helping to streamline the approval process for you.
High-precision construction techniques, like off-site modular assembly, guarantee rapid on-site installation without compromising structural integrity.
Our holistic approach ensures that every aspect, from initial design consultation to final touches like underfloor heating or solar panels, reflects your individual requirements. We pride ourselves on delivering timely and compliant builds tailored to your needs. For clients planning additional leisure space, we can also discuss options such as Garden Bars, Garden Entertainment Rooms and Garden Man Caves.
Contact us today to discuss your project and discover how we can transform your vision into reality.
Frequently Asked Questions
How do I maintain a granny annexe?
Regular maintenance, such as cleaning and minor repairs, ensures longevity. Annual inspections help identify any potential issues early.
What is included in the price of a granny annexe?
Our price includes design, construction, and installation. Additional costs may apply for bespoke requests or complex features.
Can I pay for the granny annexe in instalments?
We offer flexible payment plans to ease financial pressure. Contact us to discuss available options and find a plan that suits you.
Get a Free Quote for Granny Annexes in Nairn
Reach out to Garden Rooms Design and Build for a tailored quote on your granny annexe project.
We cover Nairn